Roof Installation Griffin, GA
A new roof in Griffin has to do more than cover the framing. It must manage storm rain, summer heat, humid attic air, ultraviolet exposure, tree debris, and the runoff created by varied rooflines and sloped lots. Beyond The Horizon Roofing & Outdoors installs residential and commercial roof systems for new buildings, additions, garages, workshops, porches, outdoor structures, and major renovations, with the deck, flashing, ventilation, drainage, access, and surrounding construction reviewed before installation begins.
Is The Griffin Roof Area Actually Ready To Cover?
Roof materials should not be used to solve unfinished framing, missing openings, blocked airflow, or uncertain drainage. This review helps owners and builders identify what must be complete before the crew commits the structure to a permanent roof assembly.
Checking Framing, Decking, And Roof Shape
The crew needs a stable, dry, supported surface that matches the intended slopes and intersections. Unfinished eaves, soft sheathing, out-of-plane panels, or a porch tie-in that changed during construction should be corrected before underlayment conceals the condition.
- Decking or the approved substrate is complete, attached, supported, dry, and clear of unsafe openings
- Ridges, hips, valleys, rakes, eaves, crickets, and addition connections match the final field geometry
- Walls, chimneys, skylights, vents, pipes, flues, and equipment locations are defined before the roof layers are installed
Limiting Exposure During Fast Weather Changes
A Griffin installation needs a realistic daily production and dry-in plan. Underlayment, valleys, roof edges, penetrations, lower-slope areas, and temporary protection should be sequenced so an unfinished section is not left dependent on a loose covering when wind and rain arrive.
- Secondary water protection is selected for the deck, roof pitch, final covering, and expected construction exposure
- The daily work limit reflects how much roof can be secured before afternoon weather becomes a risk
- Transitions and openings can be flashed in the same sequence instead of remaining incomplete beneath temporary material
Creating Air Movement Through Every Enclosed Section
Attic ventilation should follow the roof cavities, not just the exterior ridge line. Additions, vaulted rooms, garages, workshops, and split attic spaces may require separate intake and exhaust planning to prevent heat and moisture from collecting in isolated sections.
- Low intake locations are open, continuous where possible, and not blocked by framing or insulation
- High exhaust aligns with the roof structure and the upper portion of each ventilated cavity
- Disconnected roof zones are identified before one vent strategy is assumed to serve the entire building
Planning Equipment, Ladders, And Material Placement
Griffin sites range from close historic lots to subdivisions and larger properties with slopes, trees, outbuildings, gravel drives, or soft ground. The ground plan determines where deliveries can stop, how crews reach each eave, and which surfaces need protection.
- Driveways, yards, paved areas, loading zones, and emergency access are reviewed before a delivery vehicle is scheduled
- Trees, fences, sheds, decks, landscaping, utility lines, and neighboring property affect ladder and equipment positions
- Owners, managers, and active trades understand where vehicles, people, pets, and stored materials must remain during the work
Who Provides Roof Installation In Griffin, GA?
Beyond The Horizon Roofing & Outdoors installs complete residential and commercial roof systems in Griffin for property owners, facility managers, builders, and renovation contractors. Projects may include original roofing for new construction, new roof planes over additions, garages and workshops, outdoor living structures, reconstructed sections, and commercial expansions.
Before the crew is scheduled, the company reviews field dimensions, roof shape, deck or substrate readiness, openings, wall interfaces, ventilation, runoff, delivery access, and the order of nearby trades. The goal is to install the specified assembly once the building is truly ready—not use roofing day to finish unresolved design work.
Roofing That Connects With The Rest Of The Property
Griffin includes older homes near the historic core, established residential streets, ranch and split-level houses, newer communities, commercial properties, workshops, and larger lots toward the edges of town. A roof installation may meet brick, siding, chimneys, existing porches, gutters, additions, or outdoor structures built at different times.
Beyond The Horizon plans those interfaces together. The structural surface, water barrier, primary roof material, flashing, ventilation, fascia, gutters, downspouts, and ground-level discharge should form one route for heat and water rather than a set of separate components that stop at the roof edge.
A Roof Scope That Covers Concealed And Visible Details
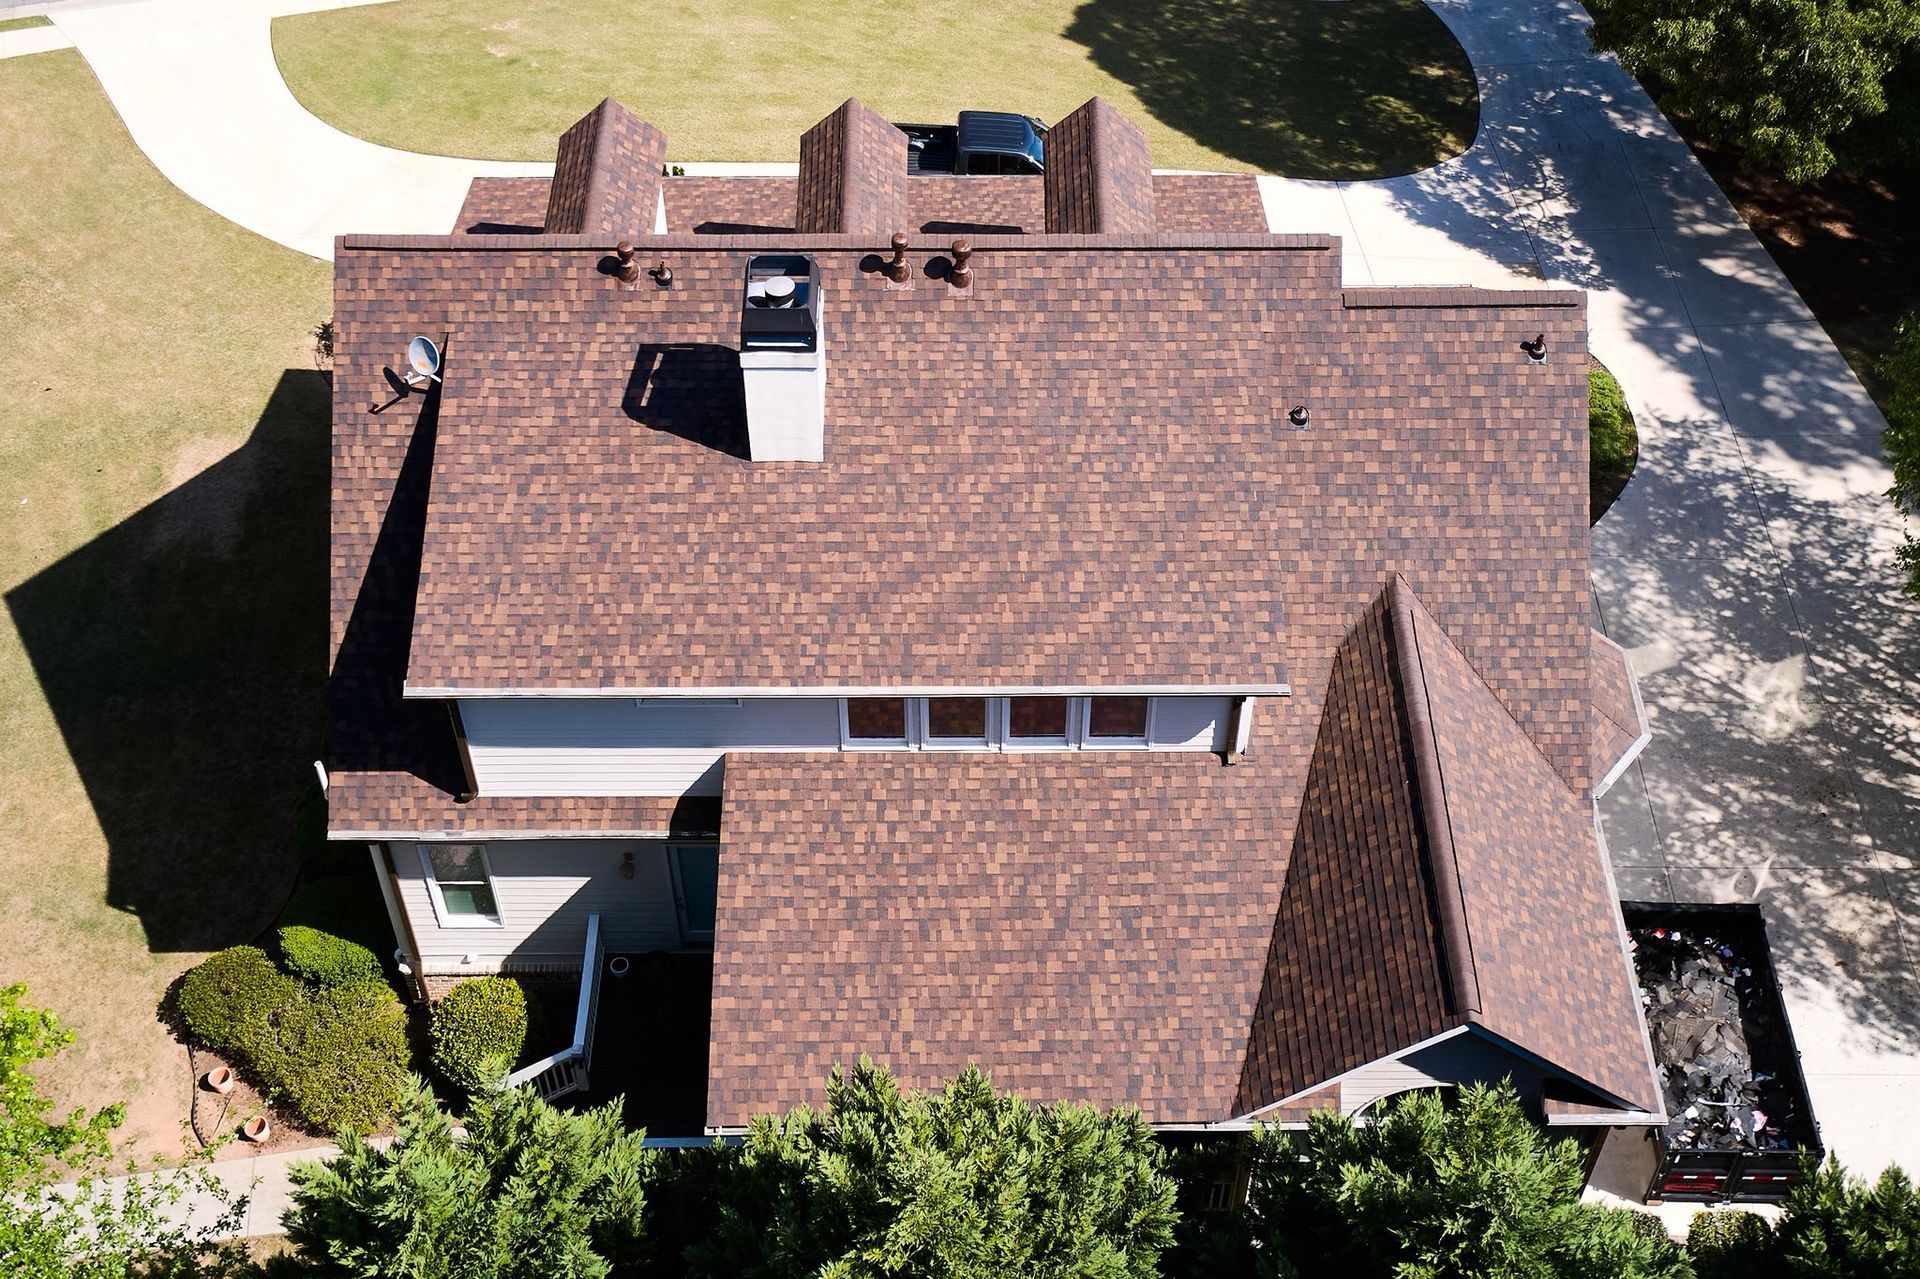
The finished surface gets the attention, but the parts below and around it determine whether the building stays dry. A complete installation addresses readiness, water control, openings, ventilation, drainage, site protection, and the handoff to adjoining work.
Constructability And Measurement Check
Plans, field dimensions, built slopes, roof levels, transitions, openings, and property access are compared before installation quantities are finalized.
Deck And Support Evaluation
The visible structural surface is checked for moisture, support, attachment, damage, high joints, unfinished edges, and system compatibility.
Dry-In And Edge Assembly
Underlayment, starter details, valley protection, drip edges, and low-transition measures are installed in a sequence that controls water early.
Flashing Around Every Interruption
Walls, chimneys, pipes, vents, skylights, curbs, roof steps, and equipment openings receive details integrated with surrounding layers.
Airflow And Runoff Design
Intake, exhaust, fascia, gutters, drains, and discharge locations are reviewed against the actual roof cavities and lot drainage.
Completion Review And Cleanup
The team checks accessible roof details, cleans the work zone, controls remaining fasteners and debris, and records unresolved adjacent-trade items.
Six Decisions That Keep A Griffin Installation Moving
Every late roof decision can affect material quantities, crew sequence, flashing access, or drainage. These questions should be answered while framing and exterior work can still be adjusted without reopening completed surfaces.
Final Slopes And Intersections
Porches, additions, dormers, valleys, crickets, sheds, and workshop rooflines must match field dimensions before components are ordered.
Material System By Roof Area
Steeper fields, lower connectors, canopies, and commercial sections need compatible layers and details selected for their specific geometry.
Openings And Future Equipment
Plumbing, exhaust, flues, skylights, solar-ready areas, and mechanical curbs should be located before completed roofing is cut.
Gutter And Discharge Layout
Edge elevations, gutter runs, outlets, downspouts, valley discharge, and sloped ground should be coordinated before fascia and roof edges are finished.
Ventilation For Separate Cavities
Garages, additions, vaulted spaces, and split attic zones may need independent intake and exhaust rather than one continuous ridge solution.
Protection Of Finished Work
Windows, siding, masonry, patios, decks, outdoor living areas, landscaping, and pavement need a plan before ladders and materials move around them.
Start With The Correct Type Of Roofing Project
A roof installed on new construction is not the same job as removing a weathered assembly. Identifying the starting condition keeps tear-off, repairs, debris, occupant protection, material quantities, and schedule expectations from being mixed into the wrong scope.
Use A First-Time Installation Scope For
- New homes or commercial buildings with finished framing and a released structural roof surface
- Additions that create new ridges, walls, valleys, eaves, or lower roof sections beside an existing structure
- Garages, workshops, pavilions, porches, and outdoor living structures receiving their first roof
- Major reconstruction that replaces the prior roof framing with a newly built deck or substrate
- Projects where roofing must be coordinated with siding, masonry, gutters, equipment, insulation, and inspections
Use A Replacement Scope When The Work Includes
- Removing old roof materials, underlayment, flashing, or accessories before the structure can be evaluated
- Controlling demolition, noise, debris, and daily weather protection around residents, tenants, or business operations
- Allowing for hidden soft decking, rot, delamination, old repairs, or moisture discovered after tear-off
- Documenting broad storm damage, repeat leaks, or prior patchwork before the existing assembly is disturbed
- Renewing a worn system on an occupied building rather than covering new construction for the first time
The Layers And Interfaces That Defend A Griffin Property
Performance depends on how each component meets the next. Wind reaches the perimeter first, rain gathers in intersections, heat builds beneath the deck, and debris collects at valleys and outlets—so those details must be installed as one assembly.
Primary Covering, Edges, Hips, And Ridges
Field courses or panels, starters, fasteners, laps, seams, hips, ridges, and perimeter finishes create the exposed weather surface.
Structural Surface, Underlayment, And Valleys
A prepared deck and correctly lapped water barrier protect the areas beneath the covering, especially where runoff concentrates.
Walls, Chimneys, Pipes, Vents, And Curbs
Flashing and compatible opening components are installed with the roof layers before siding, trim, masonry, or equipment limits access.
Intake, Exhaust, Gutters, And Ground Discharge
Ventilation paths and roof-edge drainage are coordinated so humid air and storm runoff leave the building through planned routes.
Five Stages From Readiness Check To Clean Handoff
The installation process should tell every participant when the structure is ready, where the crew will work, how weather exposure is controlled, and what must happen after the roof is complete. That clarity is especially useful on occupied properties and multi-trade projects.
Establish The Scope And Contacts
The team reviews drawings, property use, roof geometry, material intent, access, occupied areas, and the owner or manager responsible for decisions.
Inspect Readiness And Interfaces
Decking, framing, walls, openings, fascia, ventilation, runoff points, adjacent construction, and the weather window are checked.
Prepare The Ground Work Zone
Products, ladders, tools, protection, parking changes, pet or tenant routes, and debris controls are placed for the Griffin site.
Install Concealed And Exposed Layers
Dry-in, field materials, flashing, ventilation, edges, transitions, valleys, outlets, and high-point finishes are built in order.
Verify Details And Restore The Site
Accessible workmanship is reviewed, cleanup is completed, remaining materials are handled, and follow-up needs for drainage or adjacent trades are explained.
Tree Cover, Rolling Lots, And Mixed Roof Ages Shape The Work
Griffin’s housing and commercial stock spans older in-town properties, tree-lined streets, brick homes, ranch-style neighborhoods, newer development, workshops, and larger lots beyond the central grid. New work may need to connect with aged framing, masonry, a previous porch addition, an older gutter line, or an occupied building that remains in service.
The ground around the building also matters. Properties near the historic core can have limited side access, while sites closer to the US-19/US-41 corridors or surrounding Spalding County may provide more room but expose roof edges to open wind and longer drainage runs. Delivery and cleanup should match the address, not a standard site assumption.
- Heavy tree cover can shade roof sections, drop limbs and debris, restrict lifts or ladders, and load valleys or gutters after storms
- Rolling ground and long downspout routes require runoff to be directed away from low entrances, patios, and foundation edges
- Open lots can place more wind pressure on rake edges, corners, ridge ends, and detached structures
- Older additions may hide disconnected attic cavities, low-slope tie-ins, or flashing that cannot be reused with the new work
- Commercial or facility sites need access routes and work zones planned around employees, visitors, deliveries, and ongoing operations
Eight Local Details That Influence Installation
The same roof material can perform differently depending on sun, wind, shade, roof shape, ventilation, drainage, and the site below. These factors help determine how the Griffin installation should be detailed, staged, and maintained.
High Summer Roof Temperatures
Direct sun and hot attic air can stress materials from both sides, making deck condition, fastening, and ventilation part of one design discussion.
Humid Attic Air
Blocked intake or isolated cavities can hold moisture beneath the roof even when no exterior leak is visible.
Wind-Driven Storm Rain
Perimeter attachment, flashing laps, ridge or edge finishes, and penetrations need to resist rain moving sideways under gusts.
Valley And Outlet Debris
Leaves, twigs, seed pods, and shingle debris can slow runoff where roof planes meet or water enters a gutter.
Sloped-Lot Discharge
Downspouts and roof drains should release water where it can move away without crossing a doorway, walkway, or low foundation area.
Addition And Porch Connections
Changes in pitch, framing age, wall material, and eave height make new-to-existing transitions a custom field condition.
Detached Structures
Garages, shops, pavilions, and outbuildings may have different ventilation, edge exposure, drainage, and access needs than the main building.
Material And Equipment Access
Tree limbs, fences, slopes, gravel, soft soil, neighboring structures, and long drives affect delivery and safe crew movement.
Plan The Work Area Before The First Bundle Is Opened
Griffin roof projects often sit above occupied homes or working properties and beside decks, patios, landscaping, outdoor living spaces, sheds, vehicles, or neighboring yards. A defined work zone reduces damage and keeps loose materials from spreading beyond the installation area.
Beyond The Horizon coordinates delivery access, ladder placement, ground protection, dry-in, weather pauses, daily cleanup, and final review with the project contact. That coordination matters on both tight in-town lots and larger properties where the crew may work far from the primary driveway.
- The supplier receives a confirmed unloading location and a route that accounts for branches, slopes, gates, and surface capacity
- Windows, siding, masonry, decks, patios, landscaping, outdoor structures, pavement, and vehicles are included in the protection plan
- Fasteners, scraps, metal cutoffs, packaging, and straps are collected throughout installation and checked again at closeout
- Weather changes trigger a controlled dry-in decision before crews open more roof than they can secure
- The final walkthrough connects roof completion with gutters, discharge, wall finishes, inspections, and normal property access
Roofing Decisions Made With The Entire Exterior In View
Beyond The Horizon Roofing & Outdoors works across residential and commercial roofing, roof installation, replacement, storm damage repair, and outdoor living construction. That full-service perspective helps when the roof must protect a porch, workshop, patio structure, commercial entrance, or exterior renovation and when drainage or wall connections are just as important as the field material.
Planning Standards Applied To The Project
- Field measurements and visual review of slopes, transitions, openings, edges, deck readiness, and access limitations
- Material and accessory decisions connected to flashing, ventilation, drainage, appearance, and the real roof geometry
- Readiness coordination with the owner, facility manager, builder, or remodeler before the installation date is confirmed
- Site planning that accounts for trees, rolling ground, occupied areas, outdoor features, and other active trades
- A clear distinction between original installation, replacement tear-off, repair work, and adjoining exterior construction
Practical Expectations For Owners And Managers
- An explanation of what must be complete at the deck, walls, openings, ventilation, drainage, and ground level
- A scope based on the actual Griffin building instead of generic assumptions about pitch, access, or roof shape
- Protection planning for occupants, visitors, pets, landscaping, vehicles, decks, and finished exterior surfaces
- Discussion of how heat, humidity, storms, trees, open wind exposure, and sloped drainage affect details
- Direct project access at (678) 972-6314 for Griffin roof installation questions
Useful Website Paths For Griffin Property Owners
Use the approved Beyond The Horizon website address to review the contractor’s roofing and outdoor work and to begin a Griffin project conversation without relying on unsupported service or location pages.
Learn About The Contractor
Explore Relevant Work
Discuss A Griffin Project
Roof Installation Griffin, GA FAQs
These answers address timing, trees, wind, additions, drainage, occupied properties, and post-installation care for Griffin residential and commercial projects.
How early should roof installation be planned on a new build?
Planning should begin before the deck is covered and before roof openings, fascia, exterior walls, ventilation paths, and drainage outlets are finalized. Early review gives the project team time to correct conflicts without reopening finished work.
How does Griffin tree cover affect a new roof?
Trees can limit access, shade materials, drop limbs and debris, slow drying, and fill valleys or gutters. Branch clearance, staging, roof geometry, and future maintenance should be considered during planning.
Do open or larger lots change the installation details?
Open exposure can put more wind on edges, corners, ridge ends, and detached buildings. The installation should also account for long delivery routes, soft ground, equipment placement, and where runoff leaves the property.
Can a porch or outdoor living roof be tied into the house?
Yes, when the new pitch, wall connection, valley or cricket, flashing, drainage, and structural surface can be integrated with the existing roof. The connection should be reviewed before framing and wall finishes eliminate access.
Why should gutters and downspouts be discussed during roof installation?
The roof determines where water reaches the edge. Gutter elevation, outlet capacity, valley discharge, downspout direction, and ground slope must work together so heavy rain does not return to the building.
Can work be scheduled around a business or occupied facility?
Yes. The project plan should define protected entrances, parking or loading changes, visitor routes, noise expectations, work zones, weather pauses, daily cleanup, and the facility contact responsible for coordination.
When is roof replacement the correct service instead of installation?
Replacement applies when an existing roof must be removed and renewed. New installation applies to prepared construction receiving its first assembly or to newly built roof areas created by additions and reconstruction.
What maintenance should be considered after a new roof is installed?
Owners should keep roof drainage clear, watch tree growth, check for storm debris, monitor penetrations and flashing, and arrange evaluation after unusual weather or when interior moisture signs appear.
Preparing For Roof Installation In Griffin, GA?
Call Beyond The Horizon Roofing & Outdoors while the structural surface, penetrations, wall connections, ventilation, drainage, delivery route, and trade schedule are still open for review. A readiness conversation can define the Griffin installation scope and prevent the roof crew from inheriting problems that should have been resolved earlier in construction.