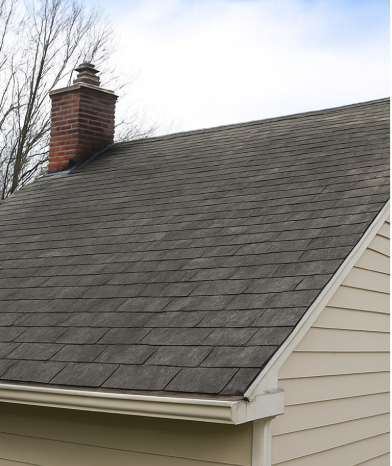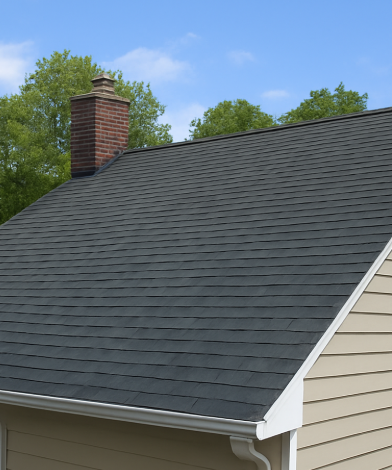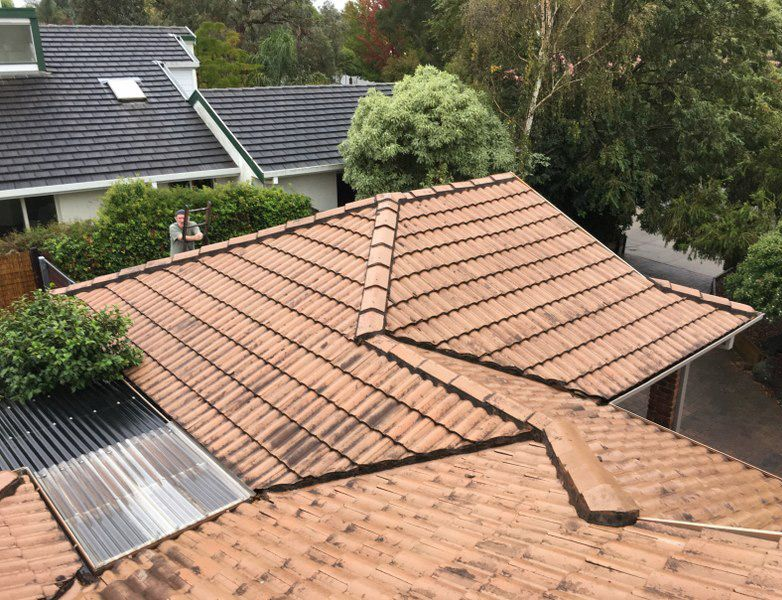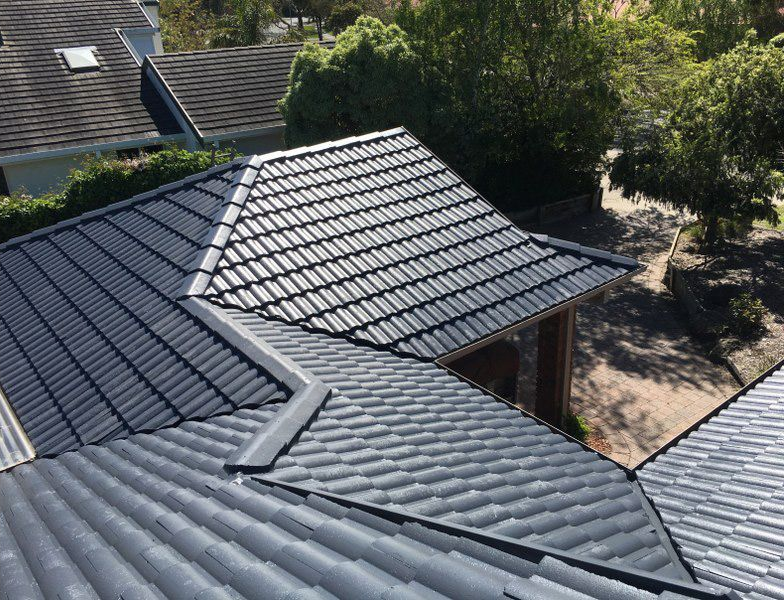
Roof Installation Macon, GA
Roof installation in Macon can mean covering a newly framed house, tying an addition into an older structure, building a system over a commercial expansion, or completing a major renovation with several roof levels. Beyond The Horizon Roofing & Outdoors plans residential and commercial installations around the real deck or substrate, complex transitions, ventilation, drainage, material handling, and Middle Georgia conditions—including sustained heat, humid air, intense rainfall, ultraviolet exposure, falling debris, and severe storms.
What Must Be Ready Before The Roof Goes On?
A roof installation should not begin with unanswered framing, opening, delivery, or drainage questions. Reviewing these conditions early keeps new construction and renovation work moving when Middle Georgia heat or a sudden storm compresses the available work window.
Matching The Scope To The Roof That Exists
Plans can change during framing, especially around additions, porch extensions, mechanical areas, and older structures. The installer needs confirmed ridges, valleys, slopes, curbs, parapets, wall lines, and eaves before ordering field quantities and specialty components.
- Finished roof planes, slopes, transitions, and perimeter dimensions agree with field measurements
- Decking or the specified substrate is supported, attached, dry, and free of unresolved openings
- Chimneys, walls, dormers, skylights, equipment curbs, vents, and plumbing penetrations are placed before covering begins
Planning For Valleys, Low Areas, And Heavy Rain
Macon storms can put a large volume of water on the roof in a short period. Underlayment, valley protection, edge metal, drainage outlets, porch intersections, and low-slope connections should be selected and sequenced as one water-control plan.
- Secondary protection is matched to the roof pitch, covering, deck, and expected exposure during construction
- Valley exits, cricket areas, stepped roofs, and wall terminations do not send concentrated runoff into a dead end
- Gutters, downspouts, drains, or scuppers where applicable have defined destinations away from entrances and foundations
Reducing Trapped Attic Heat And Humidity
Long hot seasons make the roof and attic work as a combined system. Intake, exhaust, insulation clearance, vaulted ceilings, mechanical chases, and separated attic zones should be addressed before the covering and interior finishes make corrections difficult.
- Low intake remains open along usable eaves or another approved source of incoming air
- Exhaust placement follows the highest practical points of each actual attic compartment
- Older and newly built roof sections are checked for disconnected cavities that cannot share the same vent path
Coordinating Deliveries On Urban, Campus, And Larger Lots
Macon properties range from tight in-town sites to broad residential lots and active commercial facilities. Product delivery, lift access, crew parking, pedestrian routes, tenant movement, landscaping, and debris control need a location-specific plan.
- Material placement does not overload finished areas or block fire lanes, entrances, residents, or other trades
- Trees, overhead lines, sloped drives, soft ground, walls, and completed pavement are considered before equipment is positioned
- The project contact understands work zones, access changes, daily cleanup, and weather-related schedule decisions
Who Handles Roof Installation In Macon, GA?
Beyond The Horizon Roofing & Outdoors installs roof systems for Macon homeowners, commercial owners, facility managers, builders, and remodeling teams. The company can address new residential construction, additions, detached structures, renovated roof areas, commercial expansions, and outdoor living structures that require a complete weather-protection assembly.
The planning visit connects the roof drawings to the structure onsite. Dimensions, deck or substrate readiness, penetrations, flashing interfaces, ventilation, drainage, access, and trade responsibilities are reviewed so the finished work is not built around assumptions that no longer match the project.
Roof Installation For Older Structures And New Growth
Macon combines historic neighborhoods, older wood-framed and masonry buildings, established brick homes, commercial properties, institutional sites, suburban development, and new housing. A new roof may sit on freshly completed framing or connect to a structure that has accumulated porch additions, chimney repairs, altered drainage, and several generations of exterior work.
Beyond The Horizon reviews those connections as part of one exterior system. The roof covering, secondary barrier, flashing, ventilation, perimeter edges, gutters, drains, and discharge points should move water away from walls and occupied spaces while giving heat and moisture a controlled path out of enclosed roof cavities.
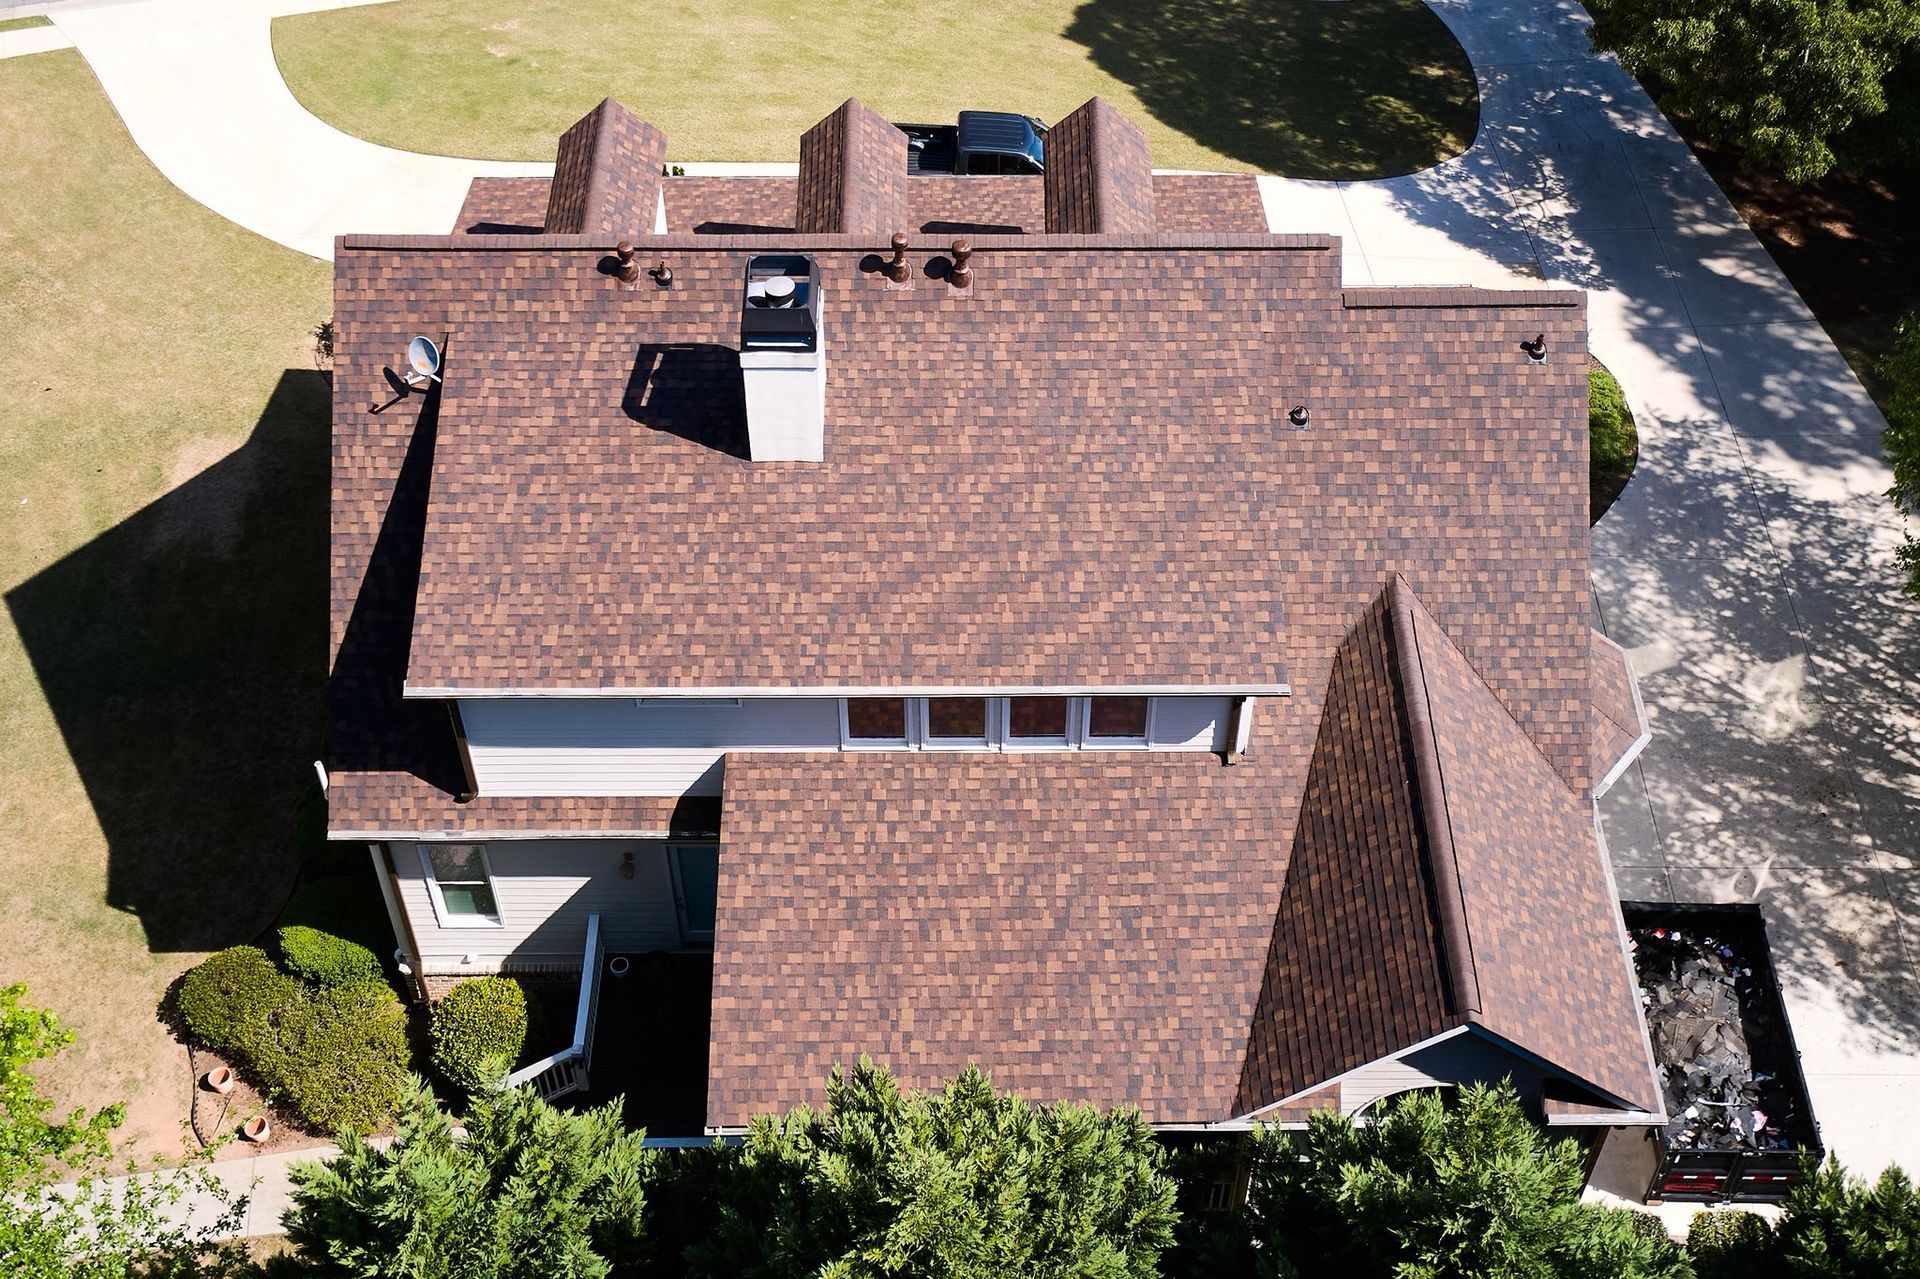
What A Macon Roof Installation Scope Should Include
The visible roof is only the final layer. A complete scope identifies the conditions beneath it, the transitions around it, and the site responsibilities required to install the assembly without burying weak connections.
Drawing And Field Reconciliation
Roof plans are checked against constructed dimensions, slopes, levels, penetrations, wall conditions, and delivery limitations before final quantities are confirmed.
Surface And Attachment Review
Decking or the specified substrate is evaluated for dryness, support, attachment, flatness, damage, and suitability for the selected system.
Underlayment And Perimeter Protection
Secondary barriers, starter details, valley treatment, edges, and low-transition protection are laid out to keep water moving outward.
Custom Transition Flashing
Chimneys, masonry walls, sidewalls, headwalls, roof steps, pipes, vents, skylights, and equipment curbs receive position-specific flashing.
Ventilation And Outlet Planning
Attic airflow, roof drains, gutters, scuppers where present, and downspout routes are coordinated with the building and surrounding grade.
Workmanship Review And Turnover
The installed surface, perimeter details, cleanup, unused materials, access areas, and outstanding trade interfaces are reviewed at closeout.
Six Questions To Answer Before Macon Roofing Materials Arrive
Material delivery should follow decisions—not force them. Confirming these items first is especially important when an older building, multiple contractors, occupied areas, or limited access make field changes expensive.
Where Does Each Roof Plane Drain?
Valleys, crickets, steps, flat-to-slope transitions, porch roofs, and lower walls need a route that does not trap or redirect water unexpectedly.
Which Assembly Fits Each Area?
The main roof, low-slope connectors, canopies, additions, and commercial sections may require different compatible components within one project.
What Must Penetrate The Roof?
Plumbing, ventilation, exhaust, flues, skylights, equipment, and future improvements should be coordinated before holes are cut through finished layers.
How Will Old And New Work Meet?
Masonry, aged siding, existing roofing, reconstructed framing, and porch additions require a deliberate tie-in rather than surface caulk alone.
Can Every Roof Cavity Vent?
Historic framing, vaulted rooms, additions, and mechanical chases can divide the attic into spaces that need separate intake and exhaust.
Who Controls The Next Trade?
Roofing, wall finishes, masonry, mechanical work, gutters, interior insulation, and inspections should be sequenced before access disappears.
Do Not Price New Construction Like An Existing Roof
Installation over newly prepared construction has different risks than removing an old roof. The starting point determines labor, disposal, hidden-condition allowances, weather protection, occupant planning, and which party is responsible for the deck or substrate.
A New Installation Scope Fits Projects With
- Framing and decking completed for a new house, addition, commercial expansion, or detached structure
- Fresh roof planes that have never carried a finished covering and are ready for secondary water protection
- Outdoor structures, porches, pavilions, garages, or workshops receiving their original roof assembly
- Renovations where the old roof framing was removed and a new structural surface was built in its place
- A construction schedule that requires roofing to coordinate with masonry, walls, equipment, drainage, and inspections
Replacement Planning Is Necessary When
- Existing roofing, underlayment, flashing, or insulation must be removed to expose the condition beneath
- Demolition and debris must be managed around occupants, tenants, vehicles, landscaping, or public access
- The deck may contain rot, delamination, old repairs, or uneven areas that cannot be confirmed until tear-off
- Storm damage, leak history, or prior repair work needs documentation before the old assembly is disturbed
- The building needs an aging or failed system renewed rather than a roof installed on new construction
Four Component Groups That Control Macon Roof Performance
A roof does not fail only in the middle of an open field. Edges, valleys, walls, penetrations, drainage outlets, and heat-loaded attic spaces are where disconnected details show up first during Middle Georgia weather.
Field Materials And Finished High Points
The primary covering, starters, fasteners, laps, seams, hips, ridges, or perimeter caps are installed as a continuous exterior surface.
Prepared Deck, Water Barrier, And Valleys
Surface preparation and secondary protection are strengthened where runoff concentrates, planes intersect, or construction remains temporarily exposed.
Masonry, Sidewalls, Openings, And Curbs
Flashing is integrated into the roof sequence at chimneys, brick walls, siding, pipes, vents, skylights, and equipment rather than added after access is lost.
Ventilation, Roof Edges, And Drainage Outlets
Air intake and exhaust are coordinated with edge metal, gutters, drains, scuppers, and discharge routes so heat and water leave through intended paths.
From Constructability Review To Final Property Check
A clear workflow keeps the roof from becoming the point where every unresolved construction decision lands. Each stage identifies what is ready, what the roof crew will complete, and what must remain accessible for the next trade.
Review The Building And Use
Beyond The Horizon discusses roof plans, field conditions, residential or commercial use, material goals, occupied areas, and coordination with the project lead.
Confirm Surface And Interface Readiness
The team checks the deck or substrate, framing, openings, walls, ventilation routes, drainage points, access, and likely weather window.
Set The Site And Delivery Sequence
Products, equipment, ladders, pedestrian protection, parking changes, and debris controls are organized for the specific Macon property.
Build Each Layer In Order
Underlayment, edge details, field materials, flashing, ventilation, outlets, transitions, and high-point finishing are installed without skipping concealed steps.
Complete Cleanup And Handoff
Accessible details are checked, the property is cleaned, project documentation is reviewed, and remaining work by gutters, walls, or other trades is noted.
Older Rooflines, Large Trees, And Varied Sites Require Field Planning
Macon installations can involve historic residences with chimneys and multiple porch roofs, established brick homes, additions built in different eras, newer subdivisions, commercial buildings, institutional properties, and detached structures on larger lots. The new assembly may need to fit framing and exterior materials that were never designed as one continuous system.
Site logistics vary just as much. Urban properties near the central city may have short staging areas and public sidewalks, while sites farther out may have long drives, slopes, soft shoulders, tree cover, or several active buildings. Routes near I-75 and I-16 help regional access, but the final delivery plan still depends on the individual address.
- Historic or older masonry connections need flashing integrated with the wall instead of relying on exposed sealant as the primary defense
- Large tree canopies can limit equipment movement, shade roof sections, and feed leaves into valleys, gutters, and low drainage points
- Long roof runs and stepped additions can concentrate runoff before it reaches the final gutter or outlet
- Hot attic conditions require intake and exhaust to be checked before insulation and interior finishes close the cavities
- Occupied commercial or institutional sites need pedestrian routes, loading access, and daily cleanup coordinated around normal operations
Eight Conditions That Affect Scope, Sequence, And Detail
Two Macon buildings with the same roof area can require very different installation plans. Roof age at tie-ins, height, heat exposure, valleys, access, wall construction, drainage, and active occupancy all change how the work should be organized.
Sustained Summer Heat
Long hot periods raise roof-surface and attic temperatures, increasing the importance of compatible materials, correct fastening, and planned airflow.
Humidity In Enclosed Cavities
Construction moisture and humid air need a route out; trapped moisture beneath a new assembly can damage decking and insulation over time.
Thunderstorm Rainfall
Underlayment, dry-in limits, valley details, and overnight protection should match how much roof can be completed before weather changes.
Complex Valleys And Roof Steps
Multiple additions, dormers, porches, and level changes create runoff intersections that require more than a standard open-field layout.
Mature Trees And Falling Debris
Branches affect clearance and staging, while leaves and seed debris influence future maintenance at gutters, valleys, and roof-to-wall lines.
Historic Masonry And Trim
Older brick, chimneys, cornices, siding, and trim may need protection or repair coordination before new flashing can be completed cleanly.
Building Height And Access
Multi-level homes, commercial elevations, slopes, narrow alleys, and limited equipment positions affect delivery, fall planning, and material movement.
Drainage Beyond The Roof Edge
Gutters, drains, scuppers, downspouts, grade, and paved areas must work together so concentrated water does not return to walls or entrances.
Roof Work Must Coexist With Occupants And Other Trades
A Macon roof installation may sit above a family home, tenant space, business entrance, school-like campus area, or active renovation. The work zone should separate falling debris, tools, materials, ladders, and delivery equipment from the people and operations below.
Beyond The Horizon sets expectations for staging, access changes, weather decisions, cleanup, and handoff with the designated project contact. On larger or multi-building properties, that coordination also helps keep roofing from interfering with deliveries, emergency routes, parking, or the next construction phase.
- Material loading and ground staging are assigned to areas that can carry the activity without damaging finished surfaces
- Entrances, sidewalks, tenant paths, vehicles, landscaping, windows, and wall finishes are included in the protection layout
- Loose fasteners, packaging, cut material, and metal scraps are controlled during each work period
- Work limits are adjusted before weather, another trade, or site operations make safe dry-in impossible
- Final review is coordinated with drainage components, wall completion, inspections, and the property contact’s walkthrough
One Contractor Looking At Roofing, Drainage, And Exterior Connections
Beyond The Horizon Roofing & Outdoors provides residential and commercial roofing, installation, replacement, storm damage repair, and outdoor living construction. That range is useful on Macon projects where the roof connects with porches, walls, gutters, drainage, mechanical areas, or a new outdoor structure and cannot be planned as an isolated surface.
What The Team Reviews Before Starting
- Constructed dimensions, levels, slopes, openings, walls, edges, and visible deck or substrate conditions
- Material system, accessories, transition details, ventilation approach, drainage outlets, and appearance goals
- Delivery limits, occupied areas, other contractors, inspections, weather risk, and the point at which the roof is released
- Differences between new installation, replacement demolition, storm-related work, and adjoining exterior improvements
- How Middle Georgia heat, humidity, rainfall, debris, and long drainage runs affect the installation sequence
What Owners And Managers Receive
- A practical readiness list identifying structural, access, opening, wall, and trade items that remain unresolved
- A roof scope connected to actual field conditions instead of a generic square-foot assumption
- Site-protection planning for residents, tenants, visitors, vehicles, landscaping, and completed construction
- Clear discussion of the factors that can change scope, including deck repairs, complex transitions, height, and access
- A direct line at (678) 972-6314 for Macon installation planning and scheduling questions
Where To Continue A Macon Roofing Conversation
The approved website destination provides a single starting point for learning about Beyond The Horizon, reviewing roofing and outdoor capabilities, and discussing a Macon installation with the team.
Company Information
Roofing And Exterior Work
Roof Installation Macon, GA FAQs
The answers below focus on construction readiness, older-building connections, commercial coordination, weather exposure, and the scope decisions that commonly affect Macon installations.
How is roof installation different from roof replacement?
Installation usually begins on newly prepared framing, decking, or another approved substrate. Replacement adds tear-off, disposal, hidden-condition discovery, occupant protection, and repair decisions after the old roof is removed.
Can a new roof be tied into an older Macon building?
It can, but the connection needs field review. Existing framing, masonry, chimneys, siding, roof age, wall flashing, drainage, and interior attic layout determine how the old and new sections should meet.
What does the installer check on the roof deck or substrate?
The review looks at support, attachment, dryness, damaged areas, uneven joints, compatibility, open penetrations, and whether the surface is complete enough to accept the specified system.
How are commercial operations handled during installation?
The plan should identify entrances, tenant or employee routes, loading areas, parking, equipment access, noise expectations, protected zones, daily cleanup, and any times when work must be limited.
Why do valleys and low-slope transitions need extra planning?
Those areas receive concentrated runoff or drain more slowly than open roof fields. The substrate, secondary barrier, flashing, compatible materials, and outlet path must work together before the covering hides them.
Can material choices affect attic heat?
Surface characteristics can influence heat gain, but material choice is only part of the issue. Intake, exhaust, insulation clearance, roof geometry, and separated attic spaces also affect how heat and moisture move.
What can change the installation price after planning begins?
Field-measurement changes, deck repairs, complex flashing, extra penetrations, difficult height or access, drainage revisions, specialty transitions, and schedule changes caused by unfinished construction can alter the scope.
When should Beyond The Horizon be contacted for a Macon project?
The best time is before the deck is covered, roof openings are finalized, exterior walls close flashing access, or materials are ordered. Early review gives the team more room to resolve constructability issues.
Building Or Renovating A Roof In Macon, GA?
Call Beyond The Horizon Roofing & Outdoors before the project reaches the point where framing, walls, penetrations, drainage, or material orders are difficult to change. The team can evaluate the Macon roof’s readiness, clarify installation responsibilities, and coordinate the assembly with the surrounding building and active site.